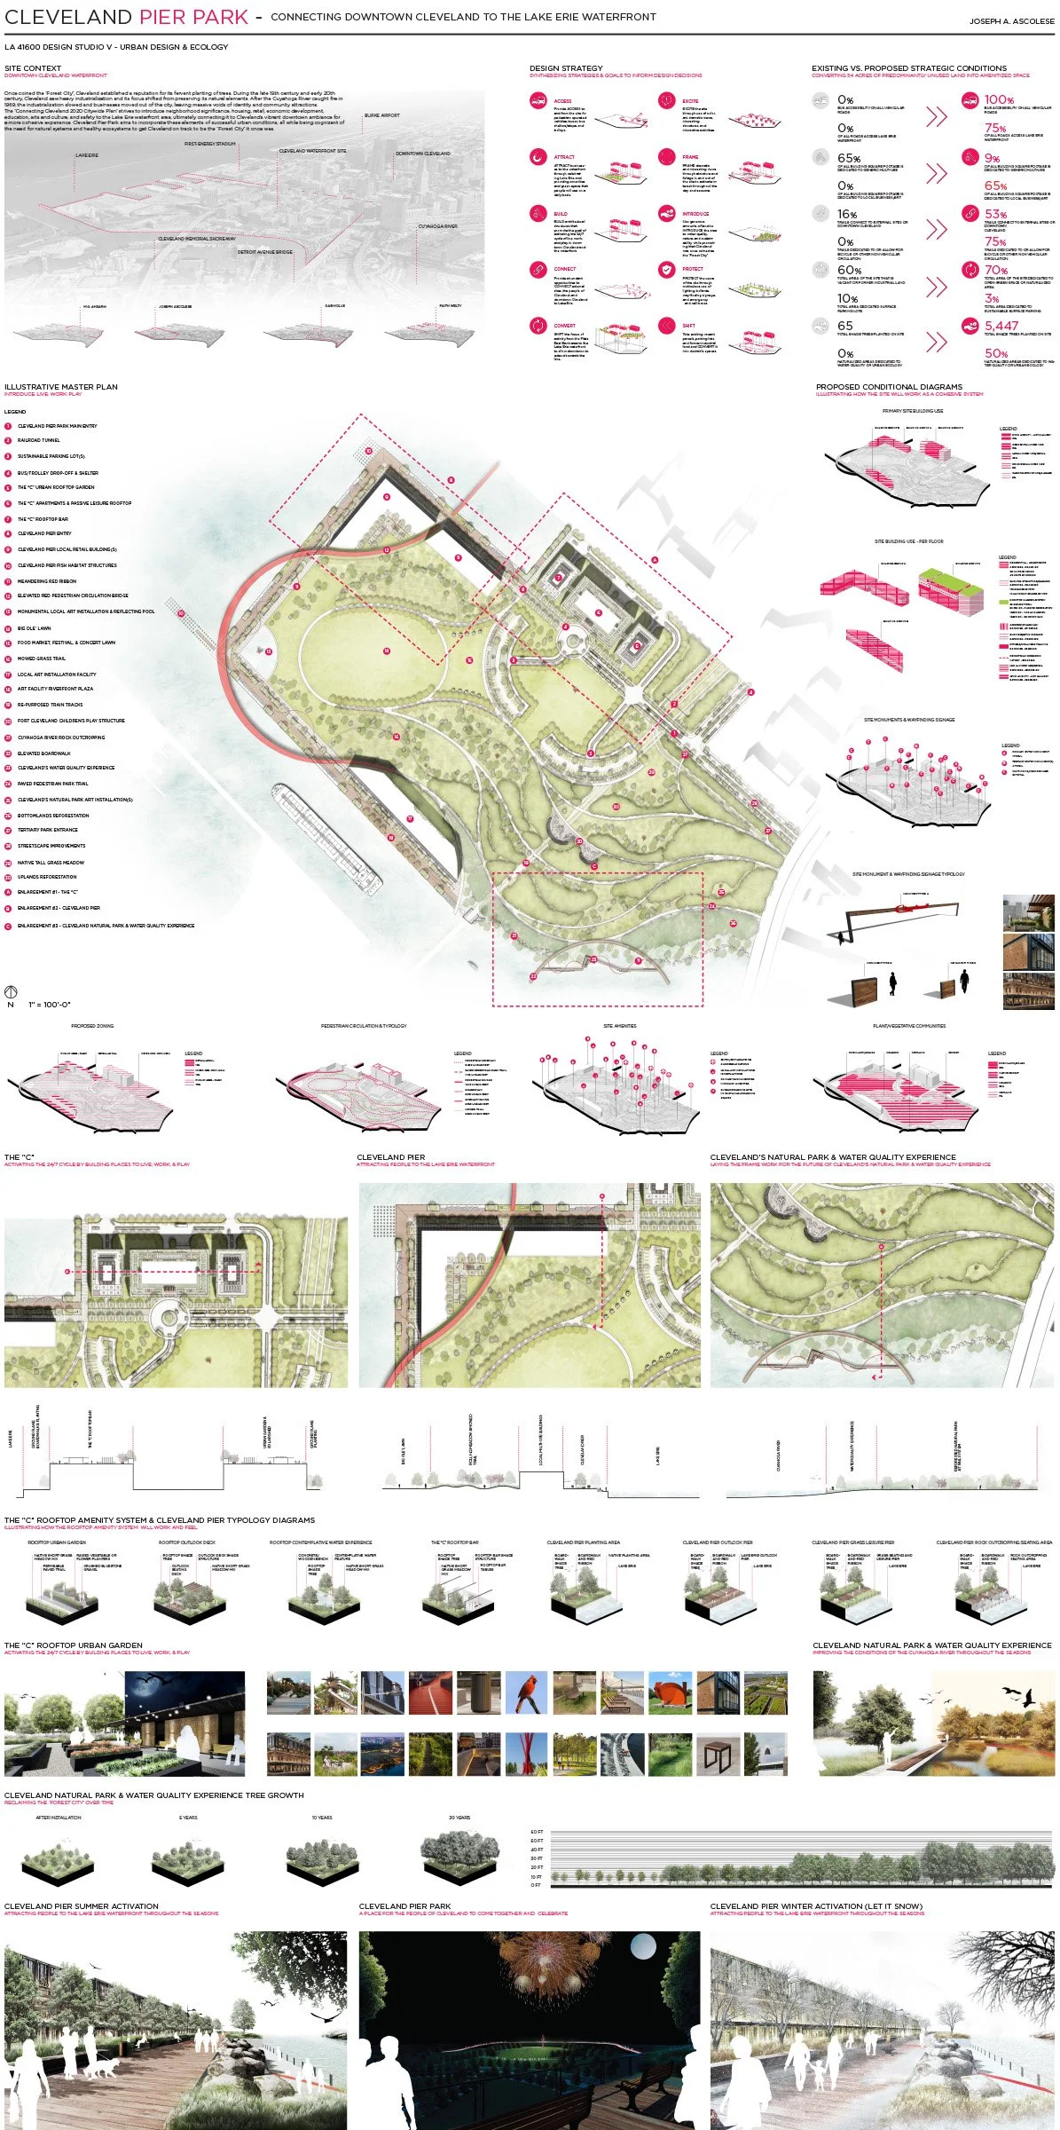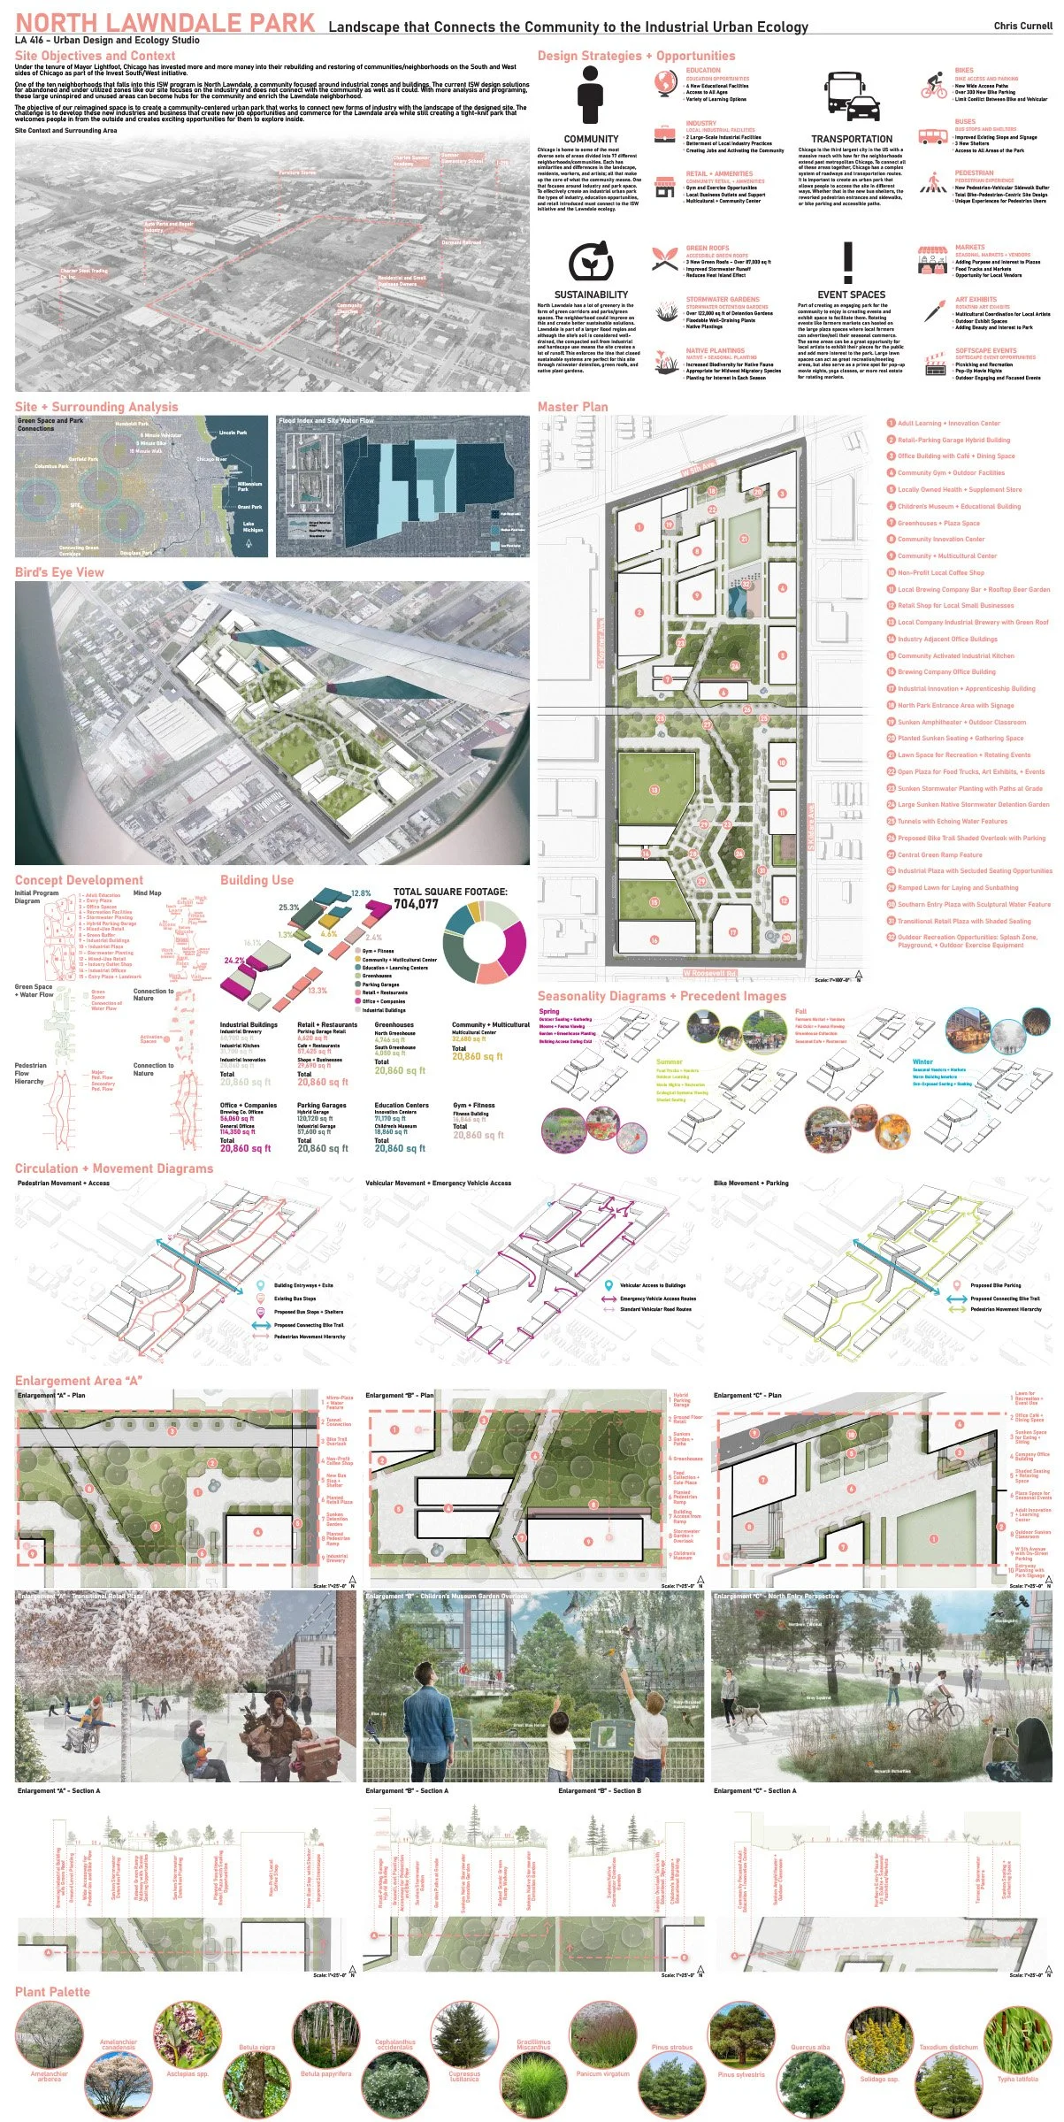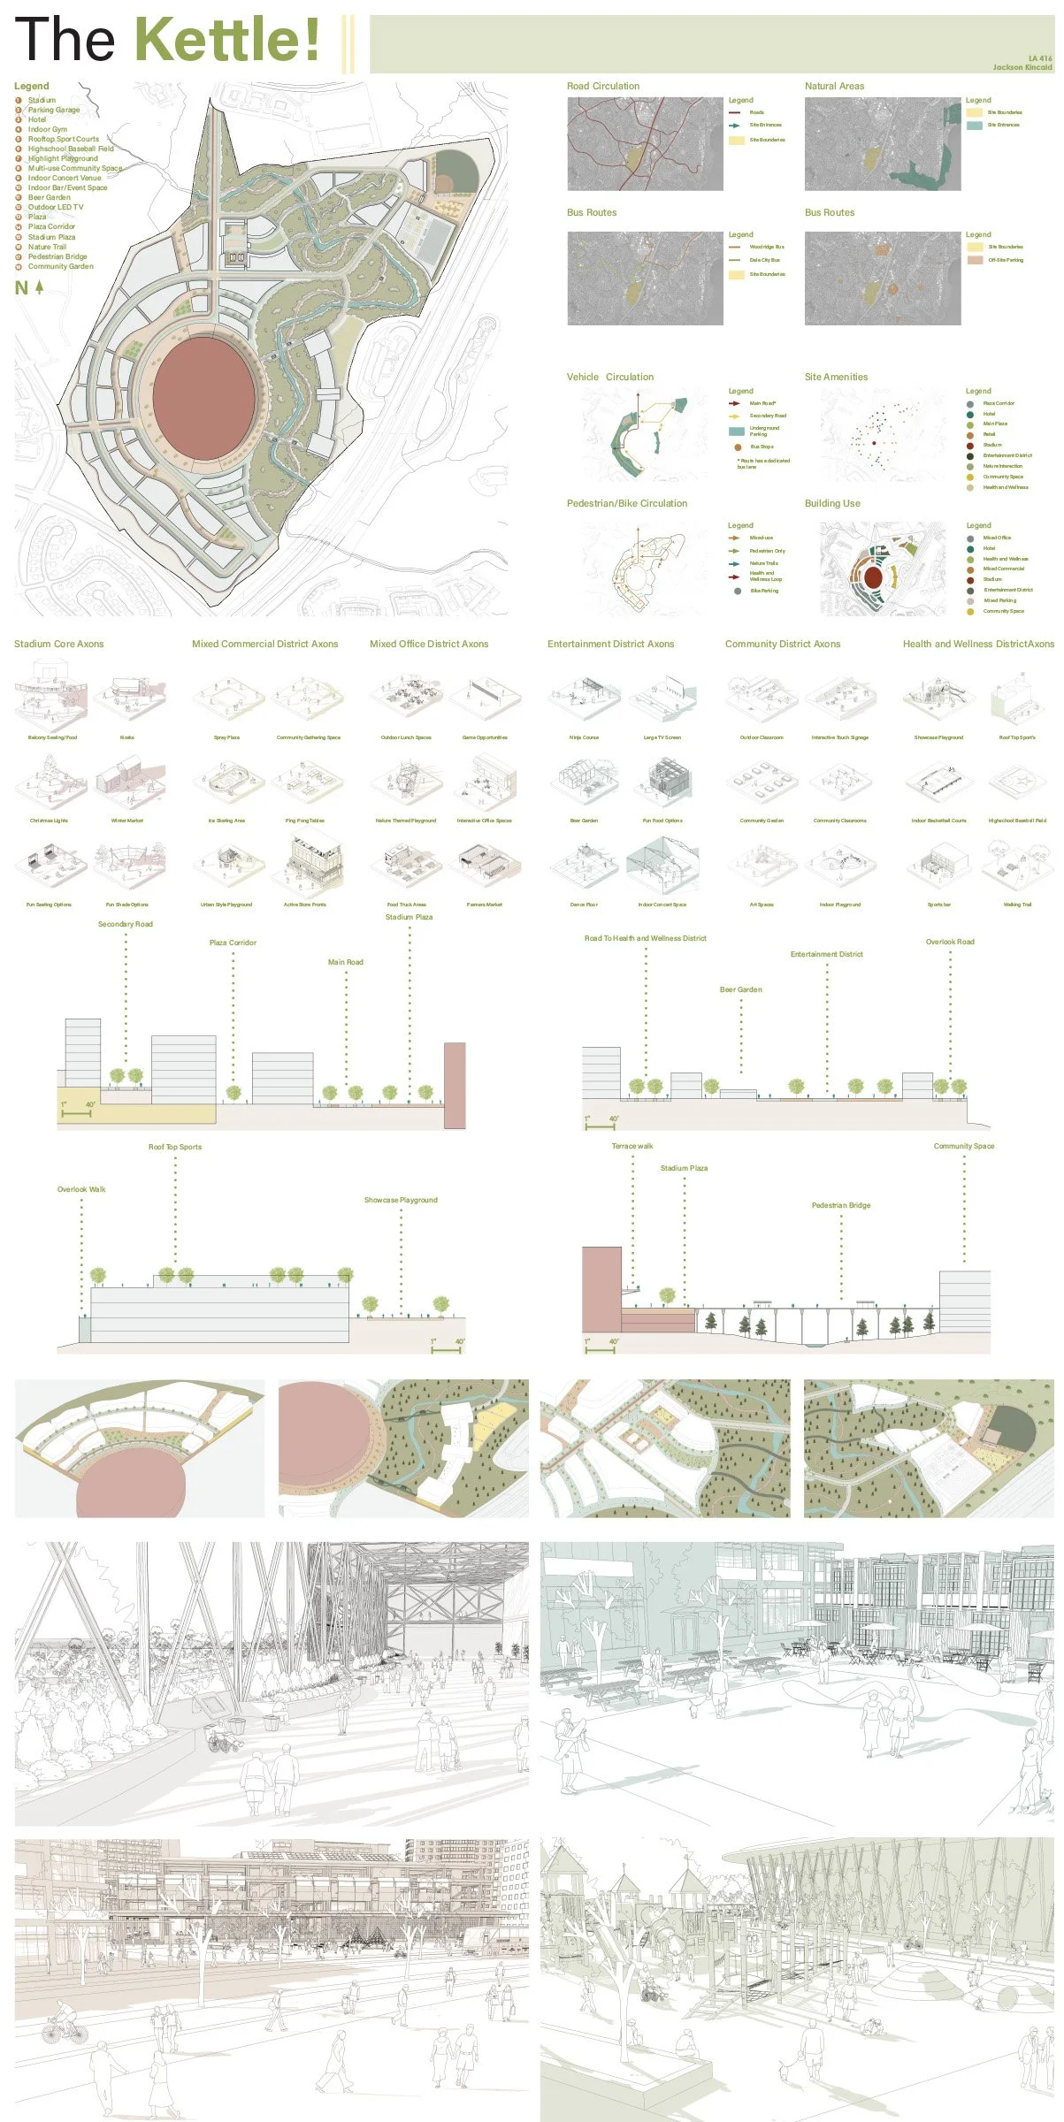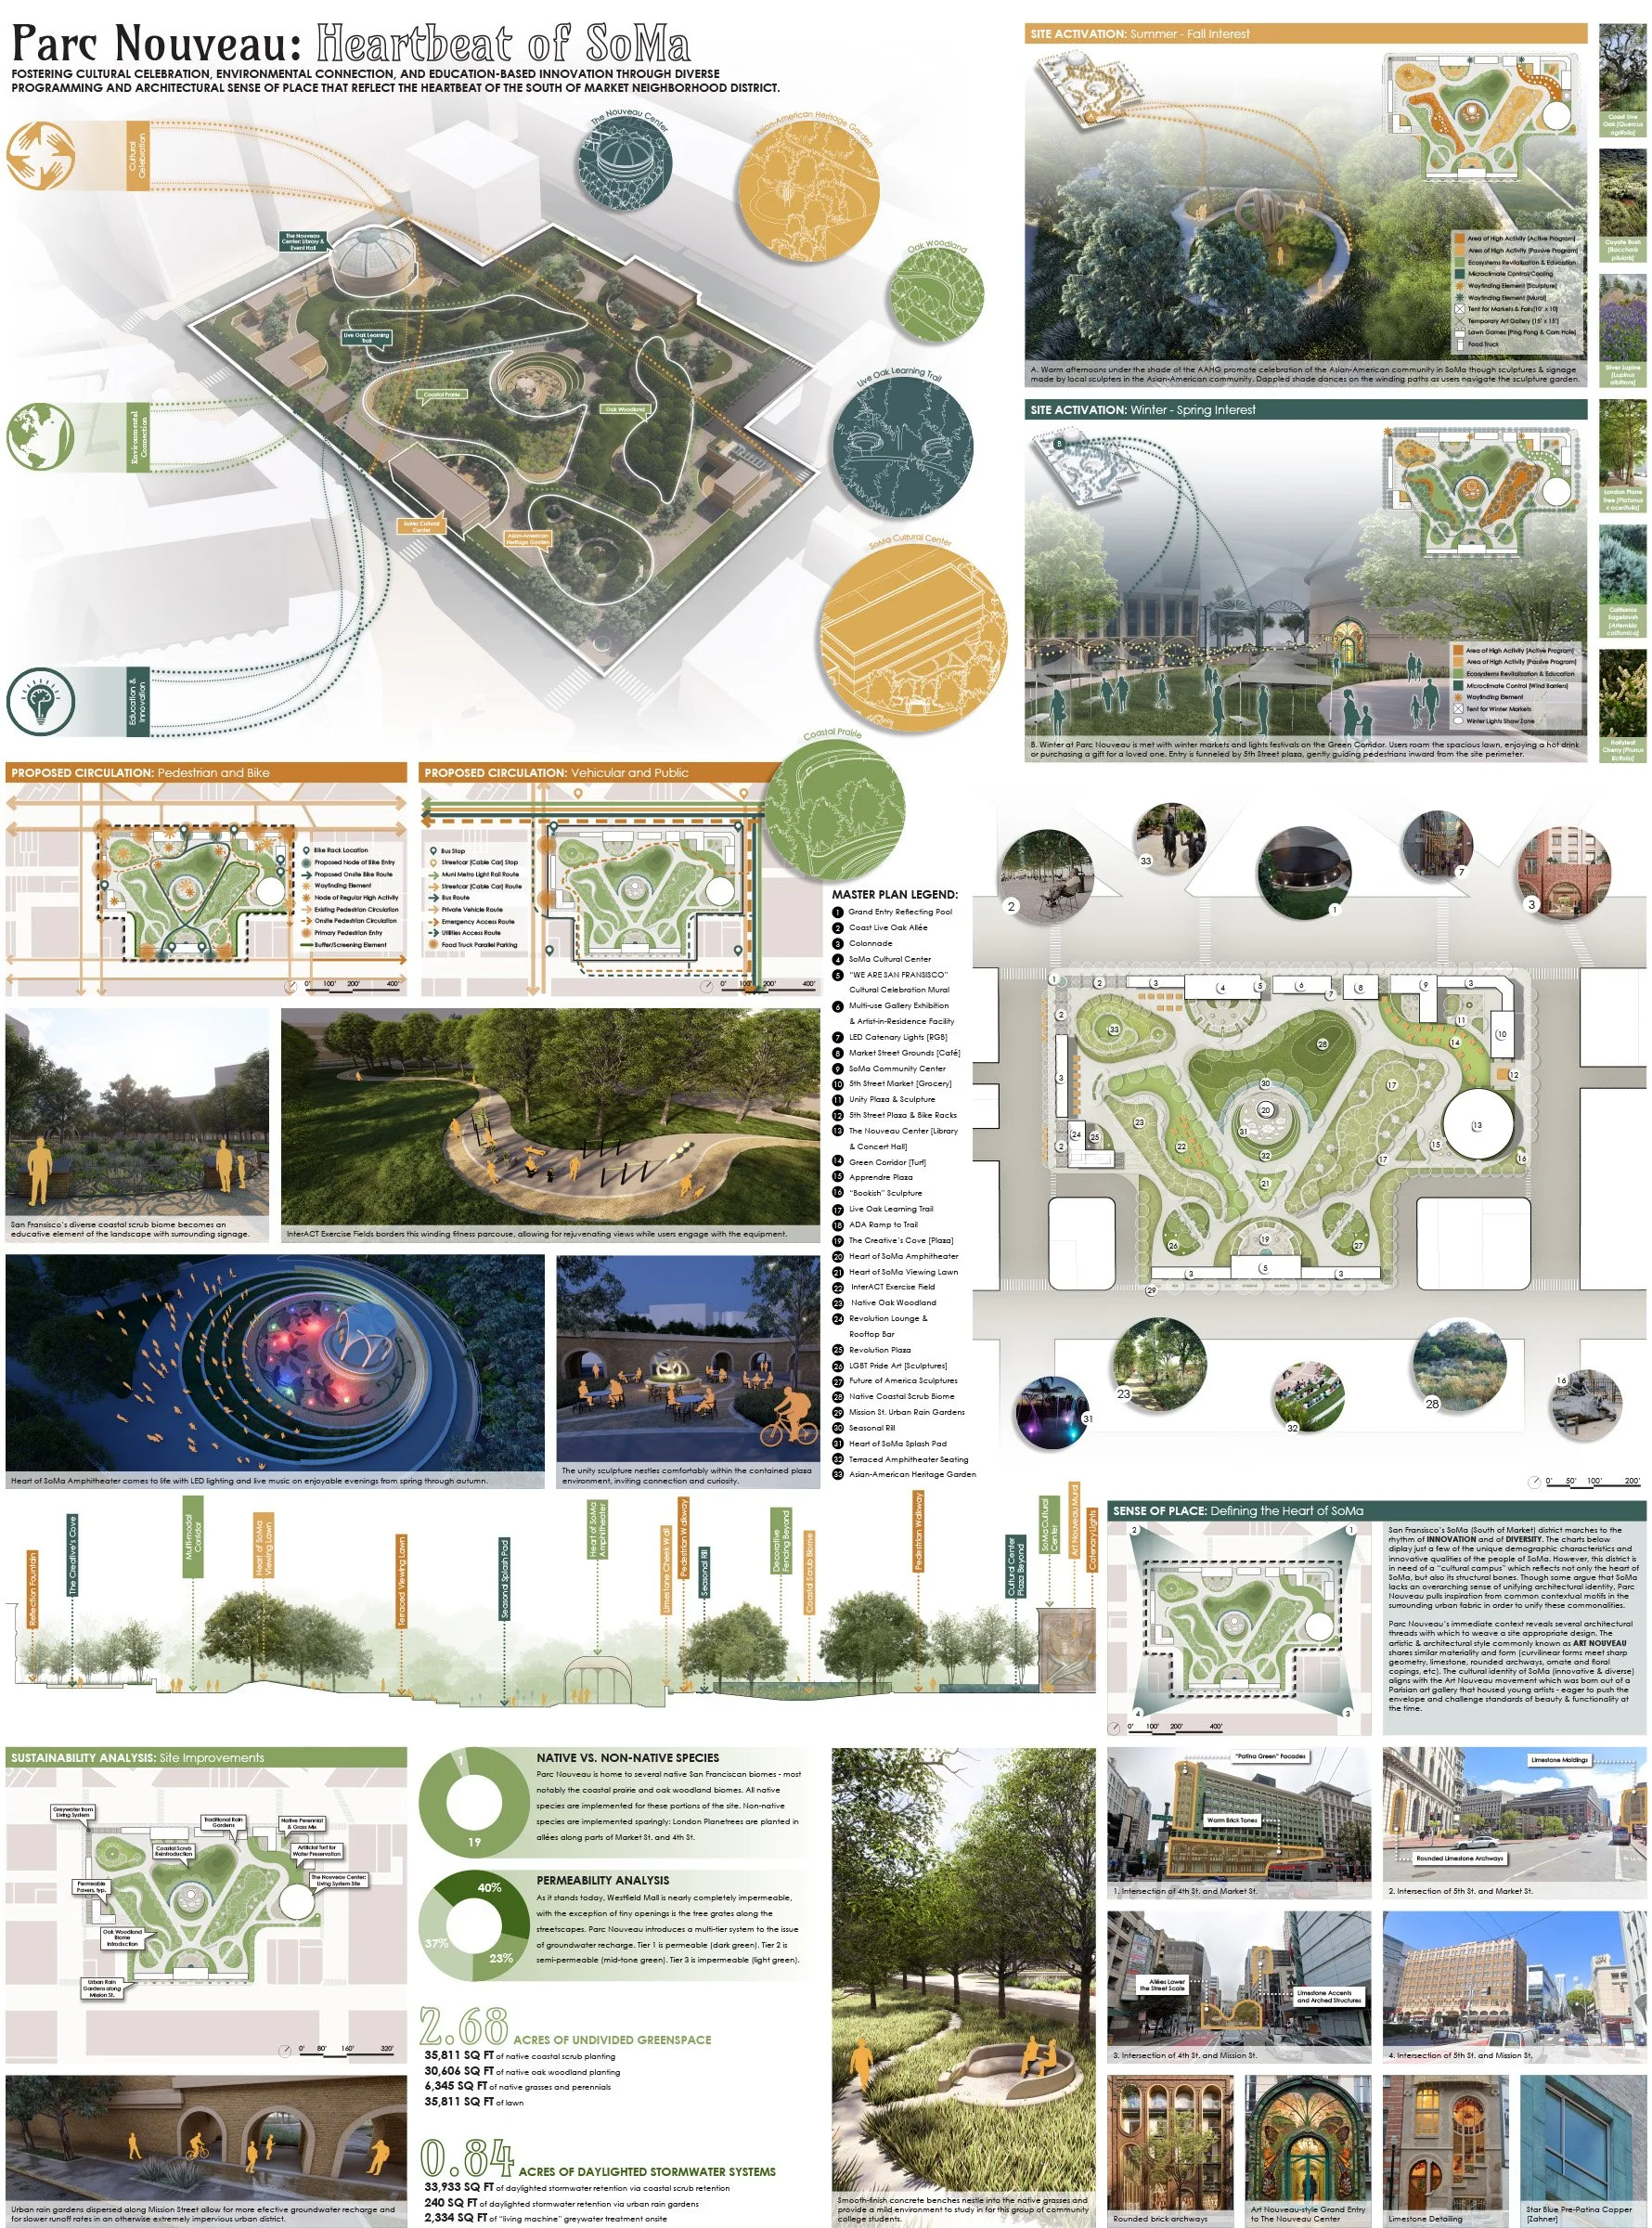
LA41600
Urban design operates at the intersection of ecology, economy, culture, and built form. This studio concentrates on the analysis, design, and interpretation of urban space, developing the capacity to read the built environment and understand what makes places work across multiple scales.
Students engage development history, land use, density, energy flows, social and cultural conditions, regional context, and urban ecology as active design factors rather than background conditions. Cities are machines for people, and a design that fails to account for who it serves will not hold up over time. Environmental and economic outcomes matter, but they follow from a clear understanding of the communities, ecologies, and economies a place is meant to support.
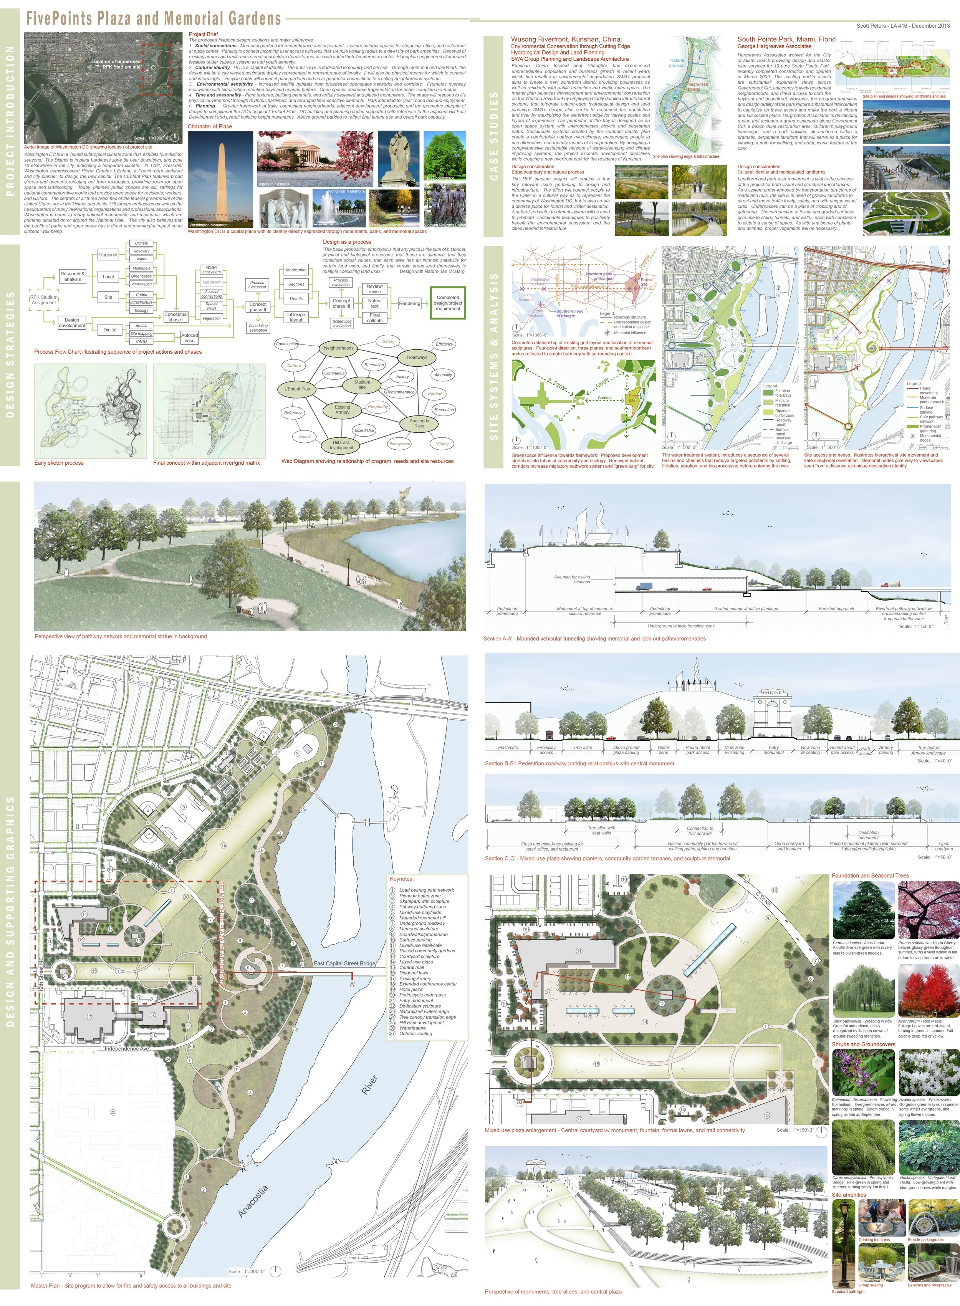
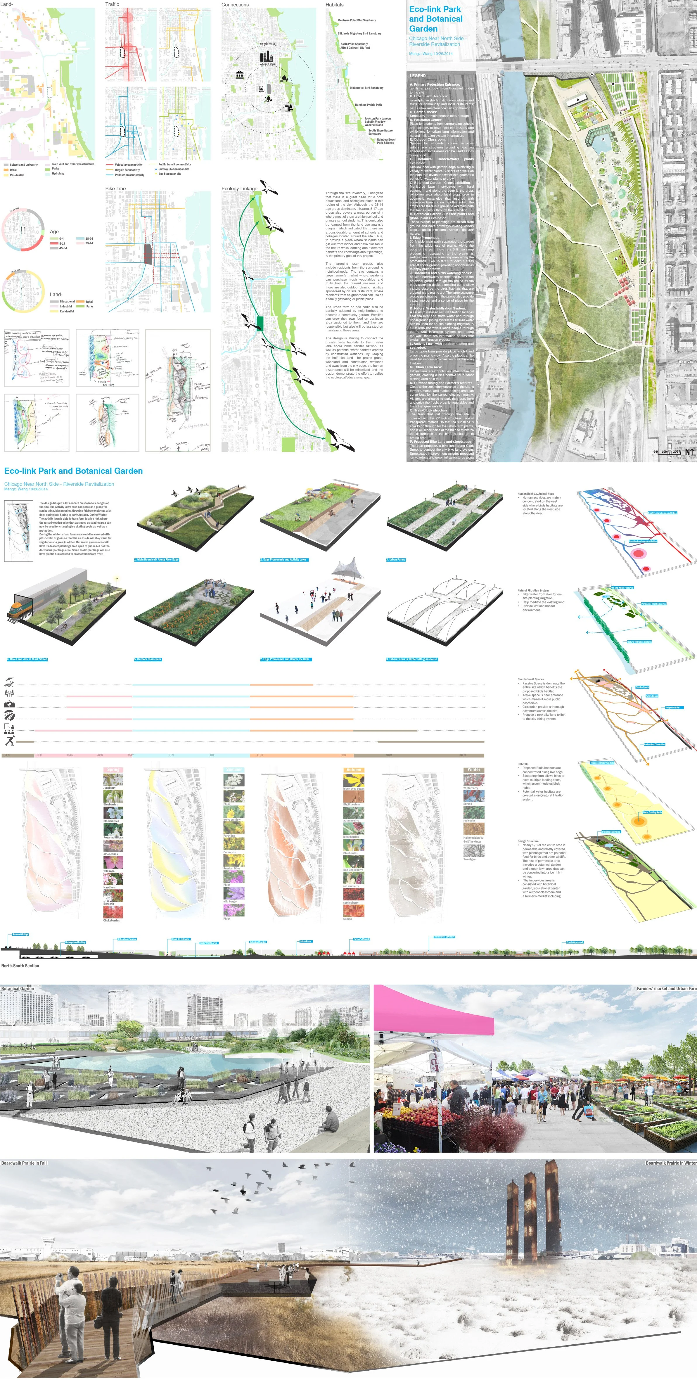
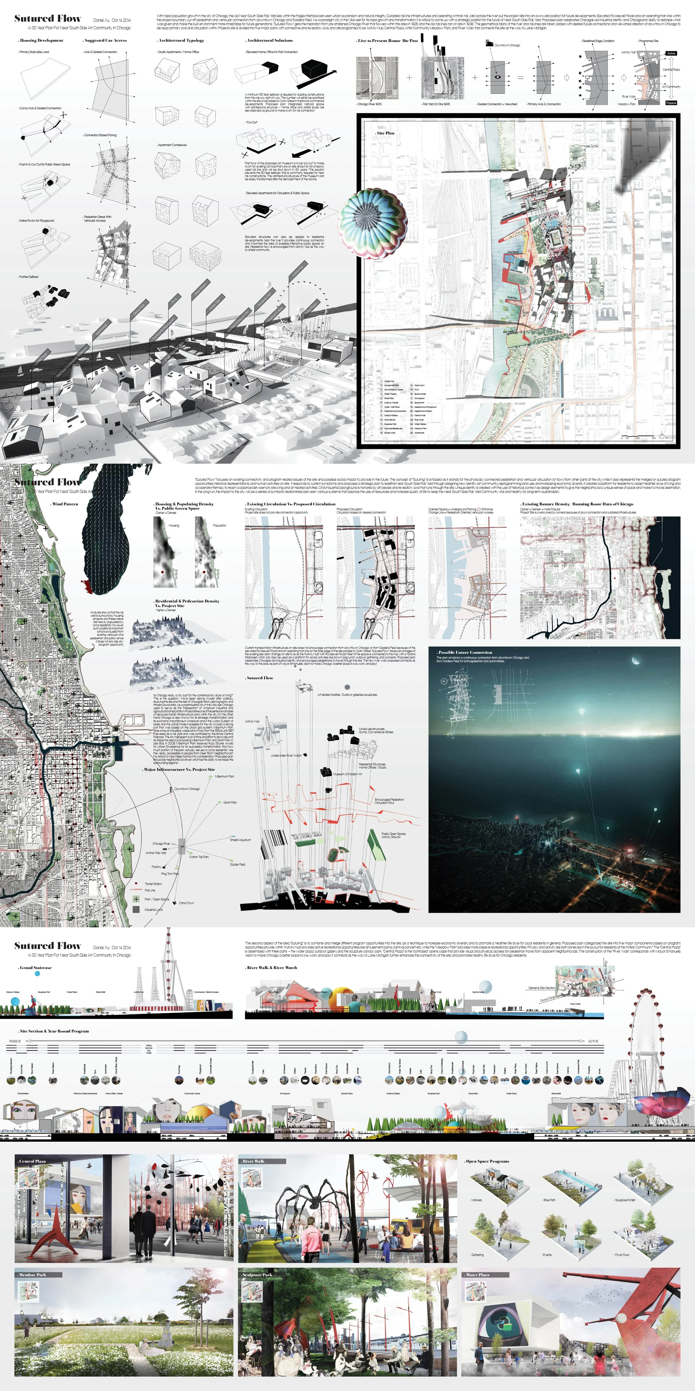
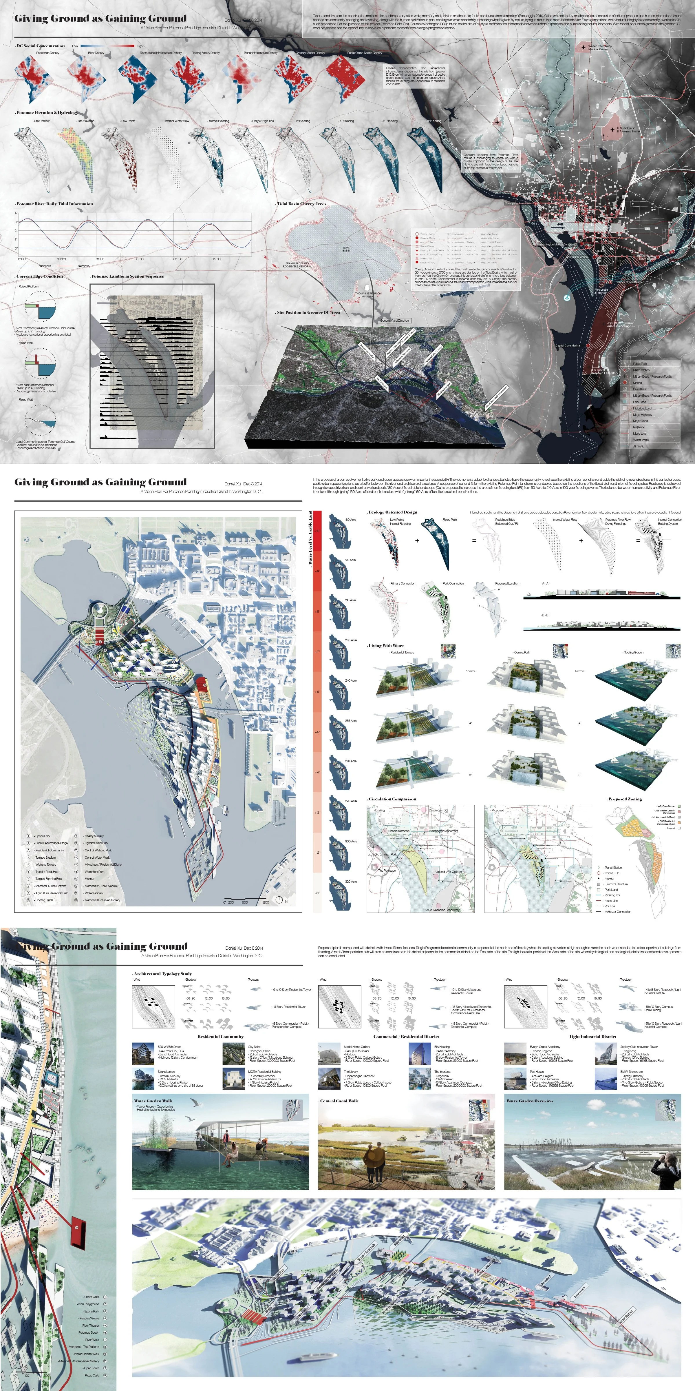
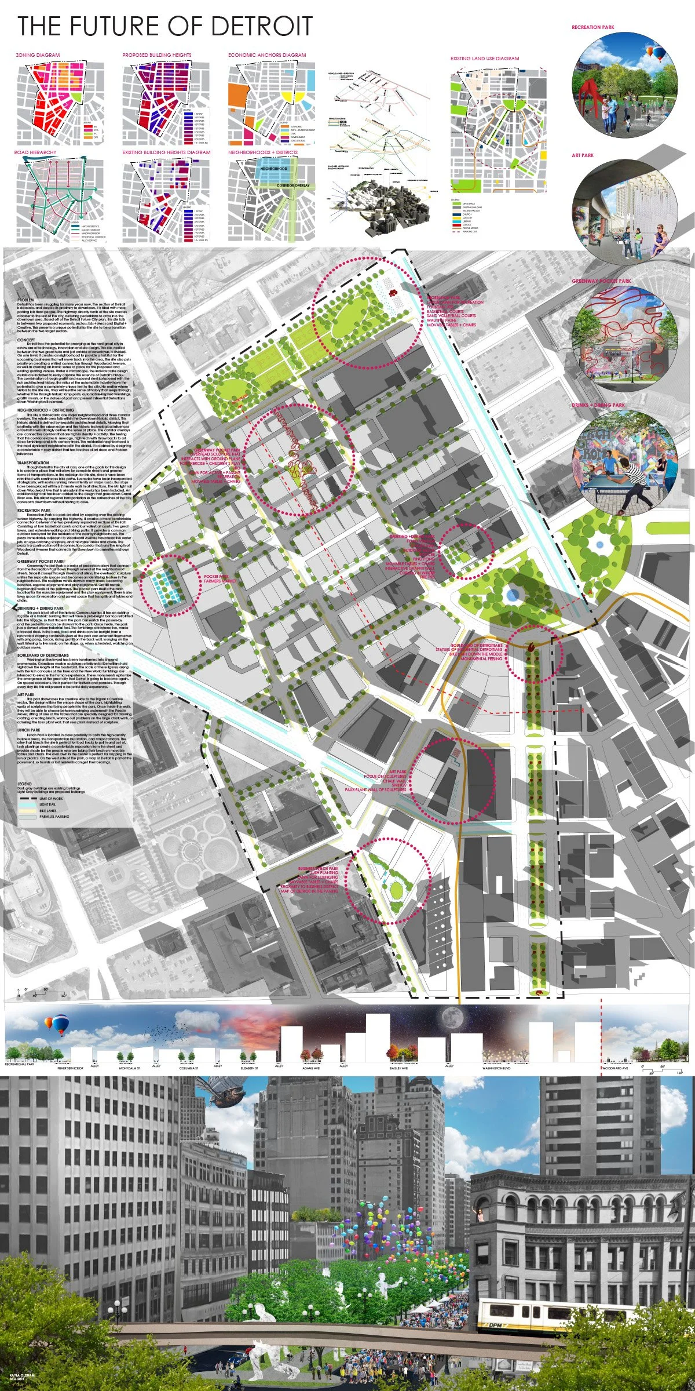
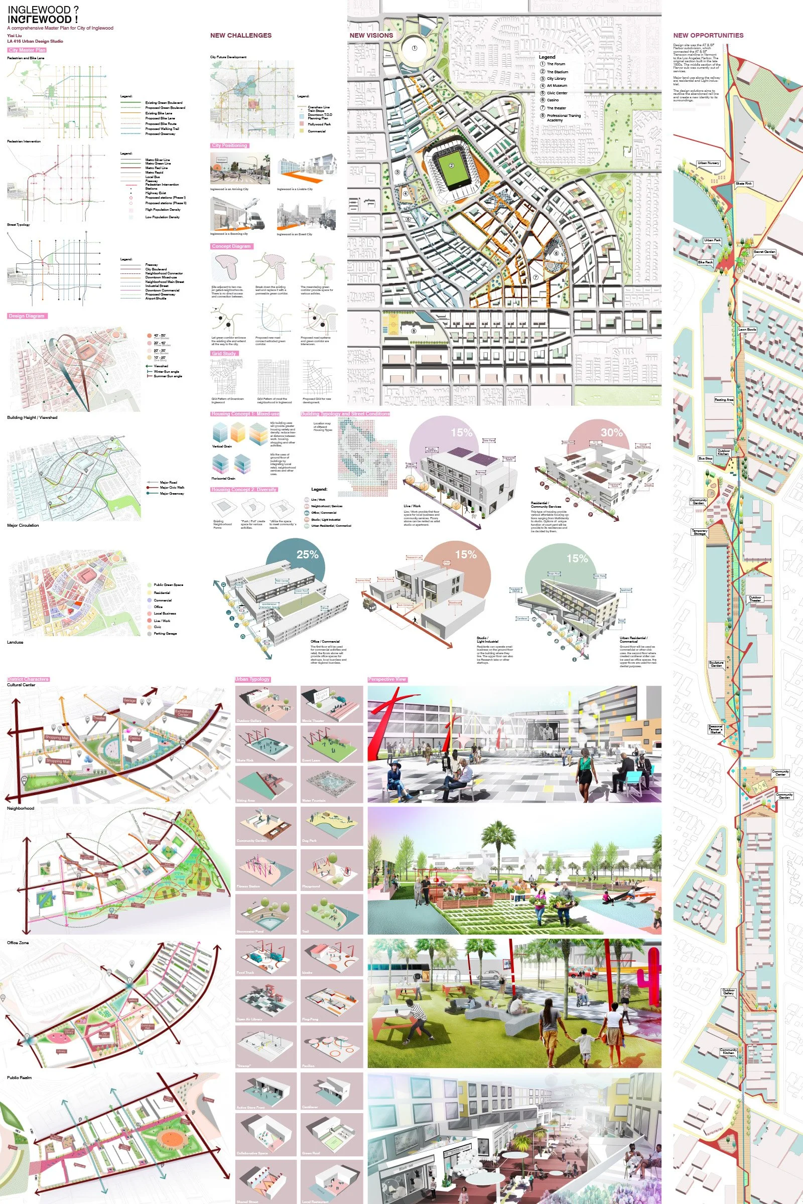
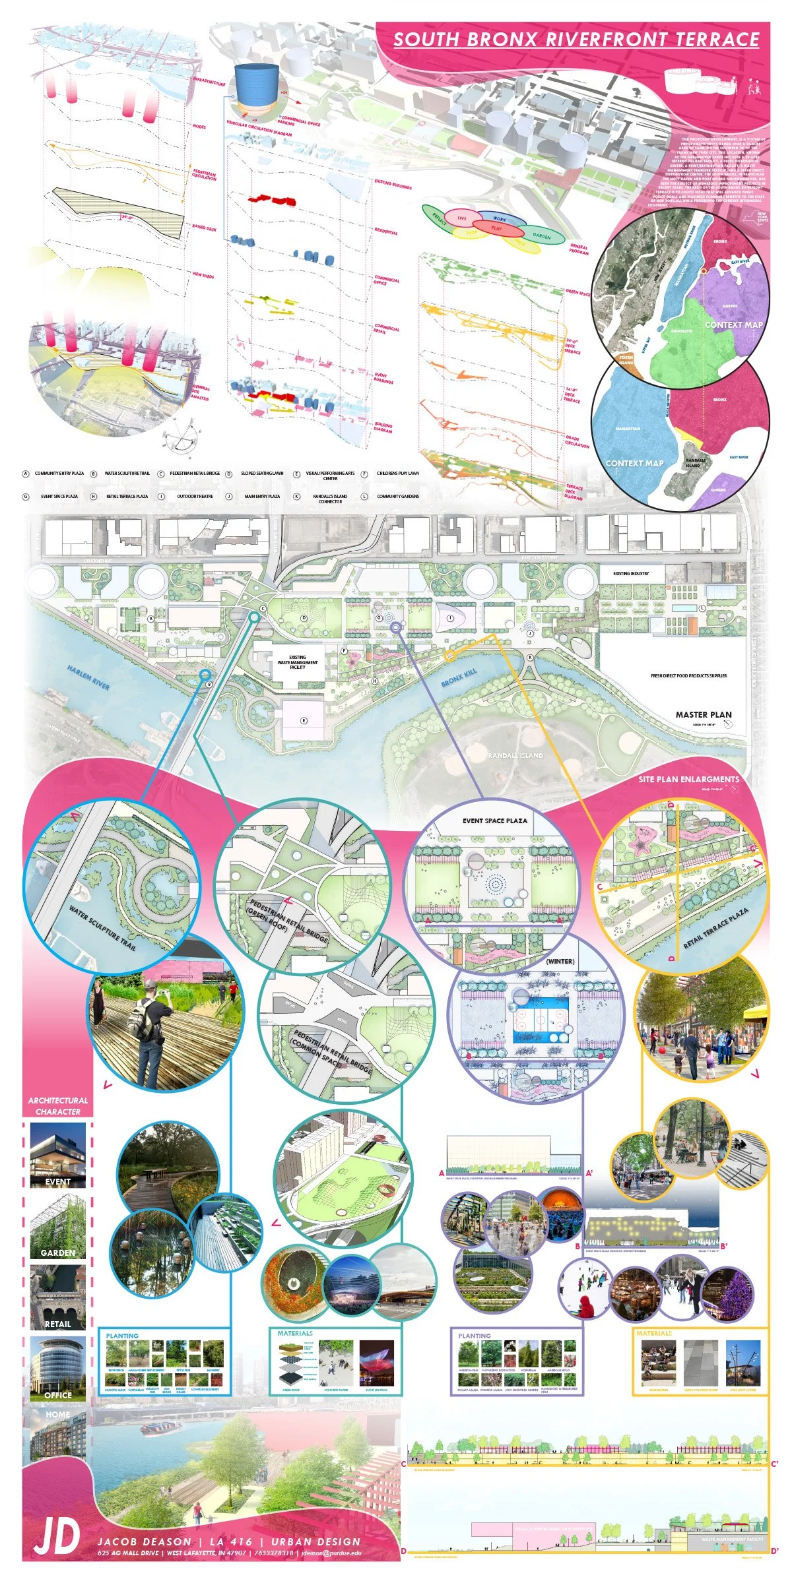
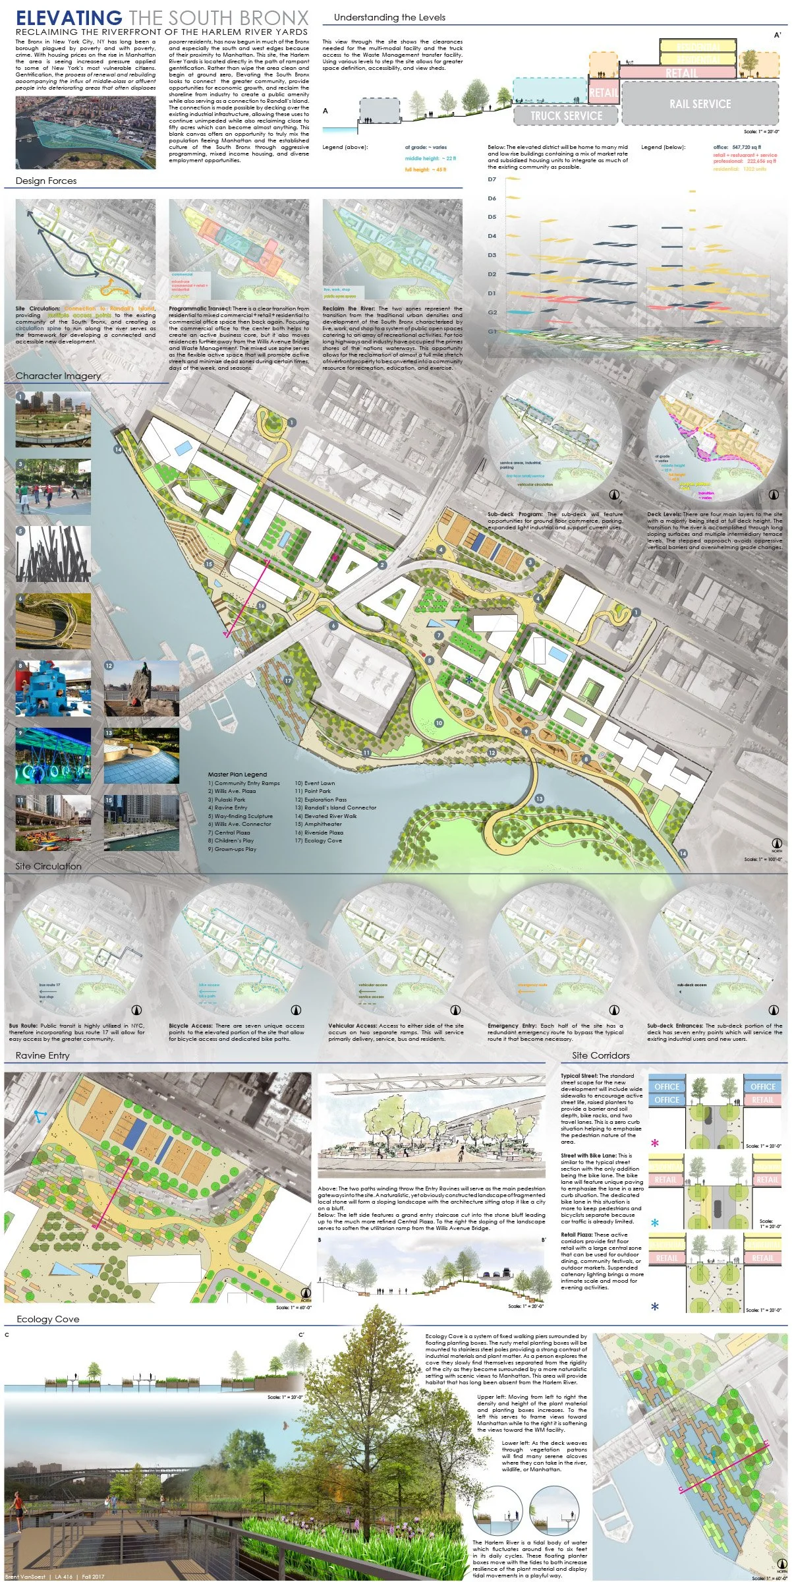
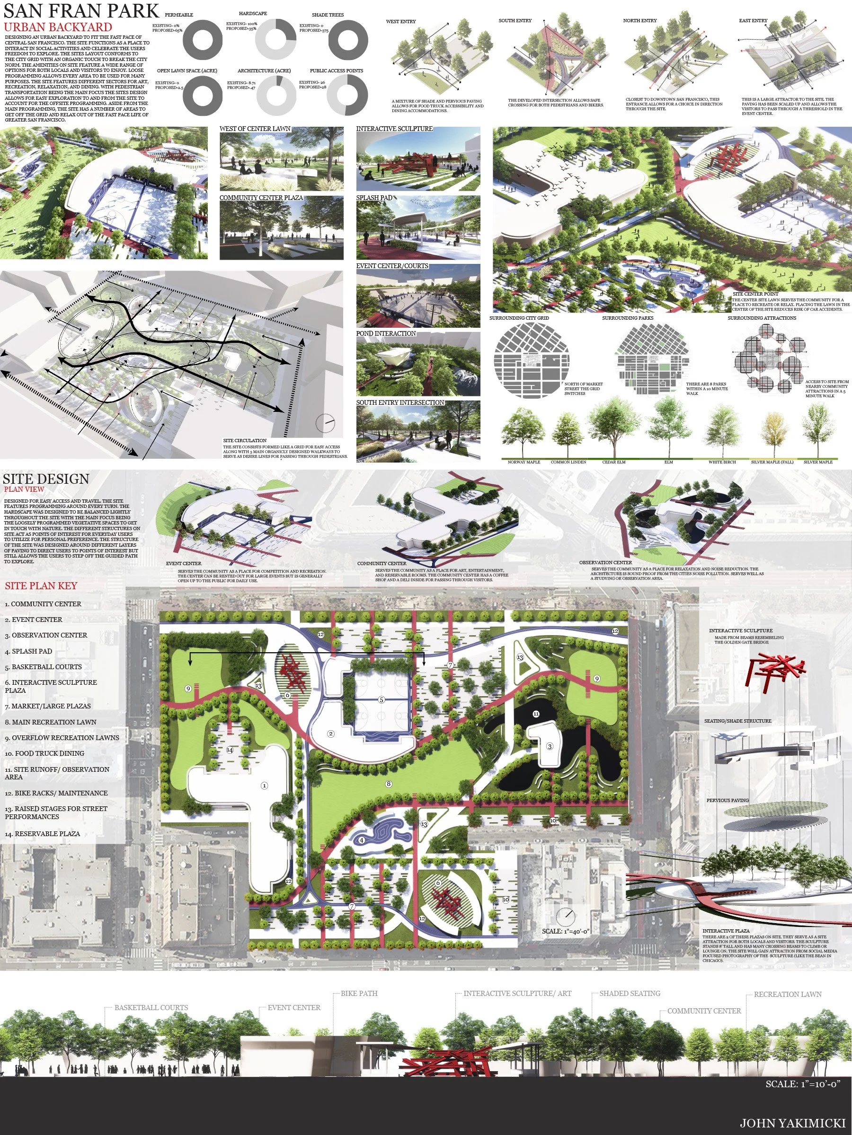
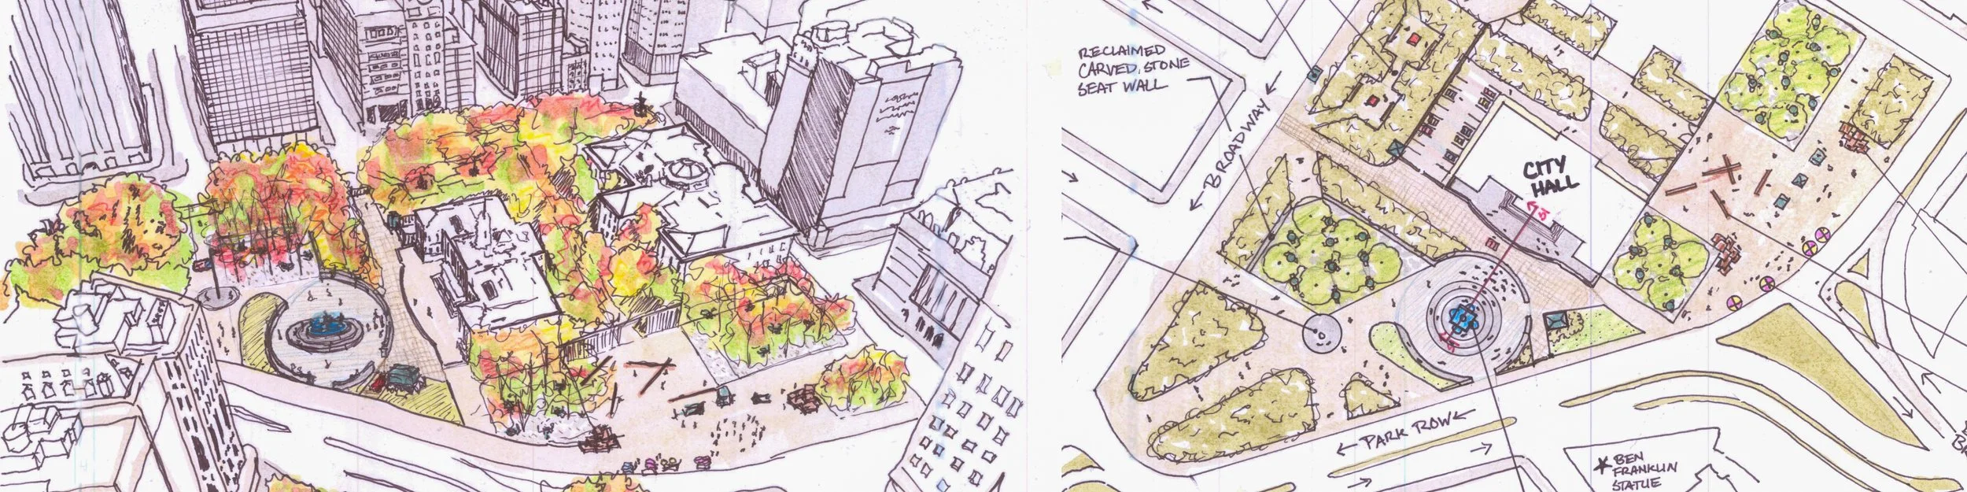
The studio progresses through a staged process of inventory and analysis, schematic design, design development, formal presentation and defense, and post-critique revision, working at masterplan and detailed site scales simultaneously. Work moves between hand tools and digital methods as projects develop. Peer review groups meet throughout the semester to sustain the critical dialogue that makes studio culture function. The semester closes with a project book documenting the full process alongside a curated set of presentation posters.
This course served as the pre-capstone studio for fifteen years; the sites rotated each semester, but the standard of work, process, and presentation remained constant.
Years Taught
2011-2026
Methods
Urban history + contextForm and scale analysisFlow and systems mappingSocial and cultural analysisUrban ecologyPlacemaking and precedentMasterplan designSite design and detailingTriple-bottom-line sustainabilityProcess documentationPeer critique